Get in Touch with Mackayhairscissors Company
We use submitted details to respond to your quote request. Read our Privacy Policy.

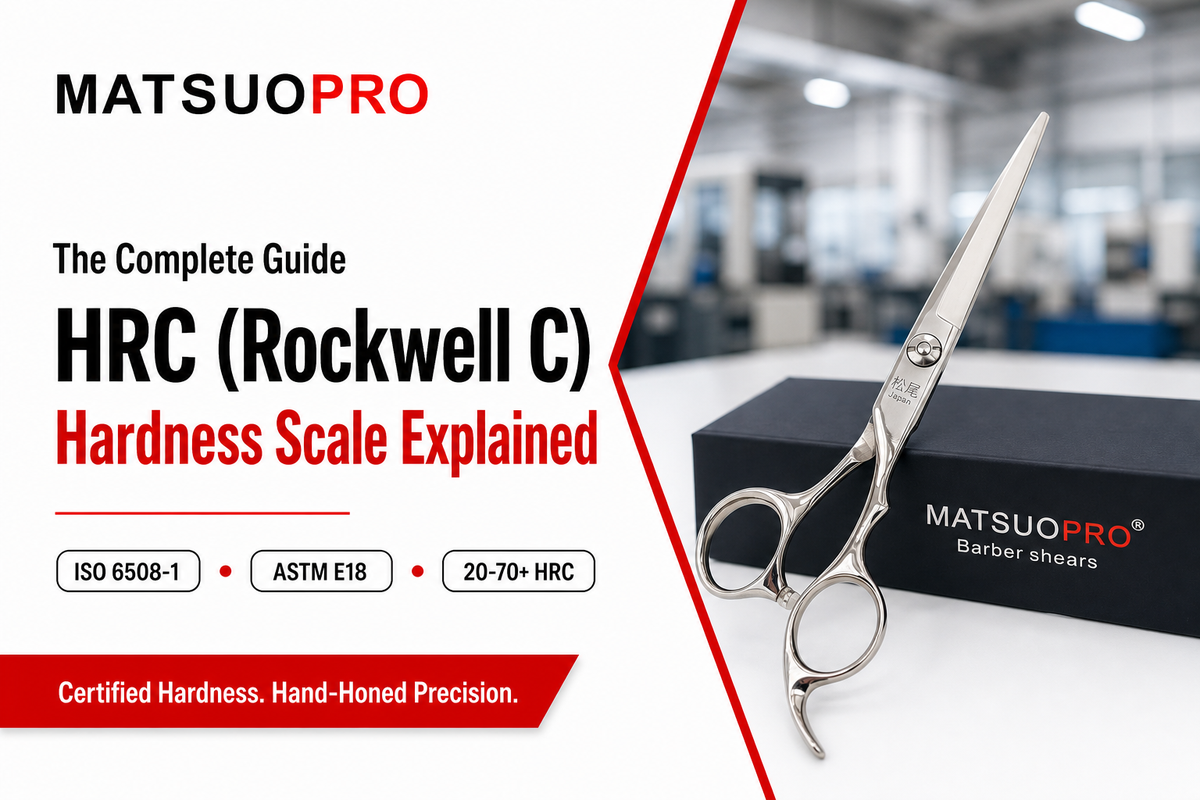
| Test standard | ISO 6508-1:2023 / ASTM E18-25 |
| Indenter | 120° conical diamond (“Brale”) |
| Major load | 150 kgf (minor load 10 kgf) |
| Valid HRC range | ~20-70 HRC (harder materials need the Vickers scale) |
| Related scales | Rockwell B/A, Brinell, Vickers, Shore, Mohs |
The HRC hardness scale is the Rockwell C number stamped on everything from a $20 kitchen knife to a machine-tool die insert, and it tells you exactly one thing: how far a diamond indenter sinks into that material under a standardized load. Whether you’re reading a spec sheet for a hunting knife, a hardened gear, or a pair of professional shears, the HRC number is the shorthand the entire metals industry agreed on more than a century ago to answer “how hard is this, really?” This guide walks through what the number physically measures, where it sits on the full hardness ladder, why a higher HRC isn’t automatically a better one, and how to convert it to the other hardness scales you’ll run into.
HRC measures how much a standardized 120° diamond indenter sinks into a material’s surface under a 150 kgf load. Resistance to that indentation rises with the HRC number, which generally correlates with better wear resistance and edge retention-up to the point where added hardness starts trading away toughness.
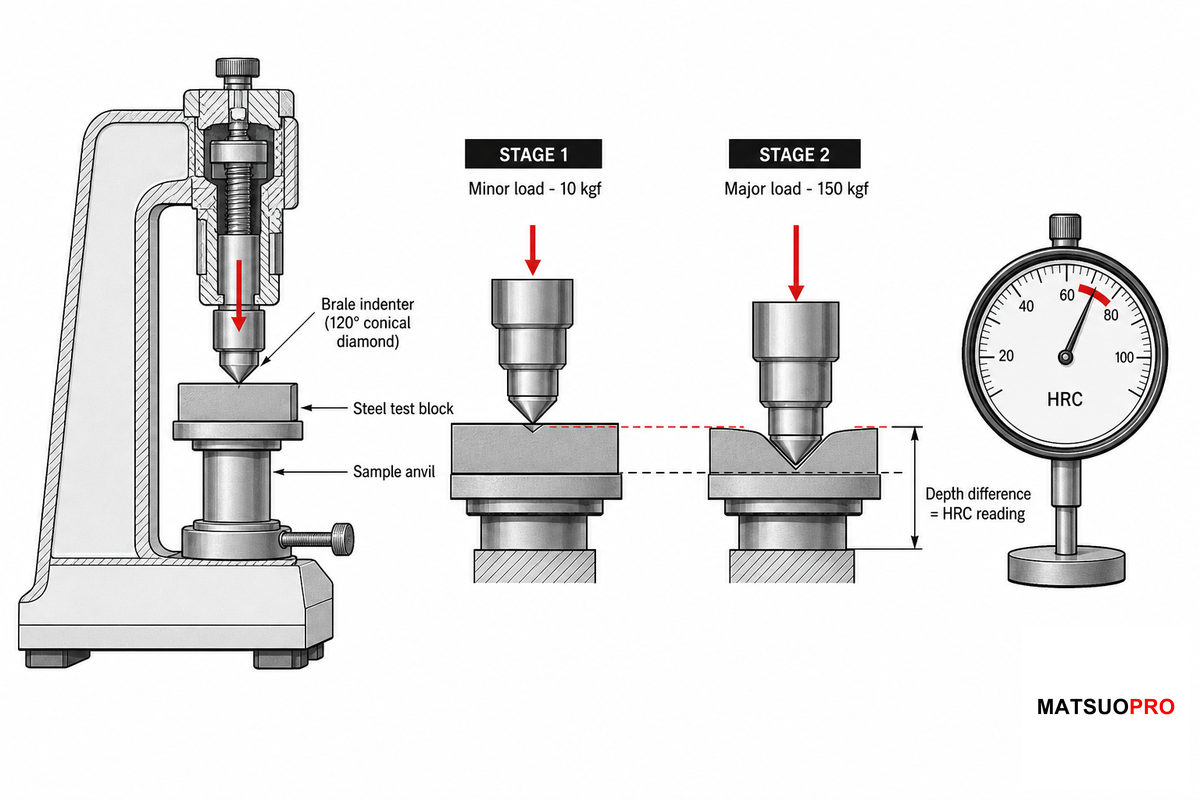
The Rockwell hardness test exists because manufacturers needed a way to check whether hardened steel parts were within spec without destroying them, using a two-stage load that turns indentation depth into the HRC reading — the hardness rating stamped on the alloy steel spec sheet that follows a part from mill to finished tool.
That method traces back to Stanley P. Rockwell, whose hardness-testing patent from the 1910s established the principle still used today: a small minor load (10 kgf) seats the indenter and removes surface-clearance error, then a major load (150 kgf for the C scale) is applied and released, and the difference in indentation depth between the two loads becomes the reading.
That mechanical description matters because it explains why HRC is trusted industry-wide: it’s not a subjective grade, it’s a physical depth measurement on the Rockwell C scale, standardized under ISO 6508-1:2023 and ASTM E18, using a 120° conical diamond indenter (the “Brale” point) calibrated against reference hardness blocks traceable to national metrology bodies such as NIST (the U.S. National Institute of Standards and Technology), so it will not deform or wear at the loads involved. Two properly calibrated Rockwell testers – one in Ohio, one in Guangzhou – should read the same hardened steel block within a fraction of a point of each other; that’s the entire point of the standard.
HRC isn’t an intrinsic characteristic of steel – it’s a result of the alloy’s chemistry and how it’s heat treated. Steel hardness on the Rockwell C scale is significantly impacted by how a given heat treatment is performed. Metallurgists have actually developed a name for this susceptibility: the Hollomon-Jaffe tempering parameter, which combines the amount of time a material is held at a given tempering temperature and that temperature into one figure that’s predictive of its hardness. In practical terms, that’s why tiny adjustments in furnace temperature or holding time in an alloy heat treatment can produce a different final HRC reading on a sample, even though it’s technically the same alloy. It’s for this reason that a given alloy heat-treated with an additional minute of time at temperature, or an extra couple of degrees F at soaking temperature, might land on one side or the other of a spec tolerance. In this case, the alloy provide the ultimate ceiling for hardness, and the heat-treating recipe (cooling rate, time and tempering temperature) sets the number on the report.
Hardness in a steel’s microstructure is a result of the formation of martensite, the tough, needle-like crystalline structure steel obtains through quenching — rapid cooling from high temperature. If that quenching isn’t followed by sufficient tempering, or a sub-zero treatment, some untempered, soft austenite can remain within the microstructure, effectively diluting the hardness below the potential hardness level the alloy could achieve. This is why some heat treaters add a cryogenic treatment step after vacuum hardening — the sub-zero soak converts additional retained austenite into martensite, resulting in a more consistent hardness value. Likewise, it’s the reason “through hardening” (hardened uniformly through the material cross-section) and case hardening (a hard surface layer over a tougher interior core) achieve different approaches to reaching a given HRC reading on the same part.
Under ideal laboratory conditions and on a certified test block, ASTM E18 permits approximately 0.5 HRC of repeatability between readings on the same sample; readings from a poorly prepared or non-flat sample surface can easily deviate several HRC points from this, which is why standard procedures include minimum requirements for sample surface finish and thickness before a test reading is deemed valid.
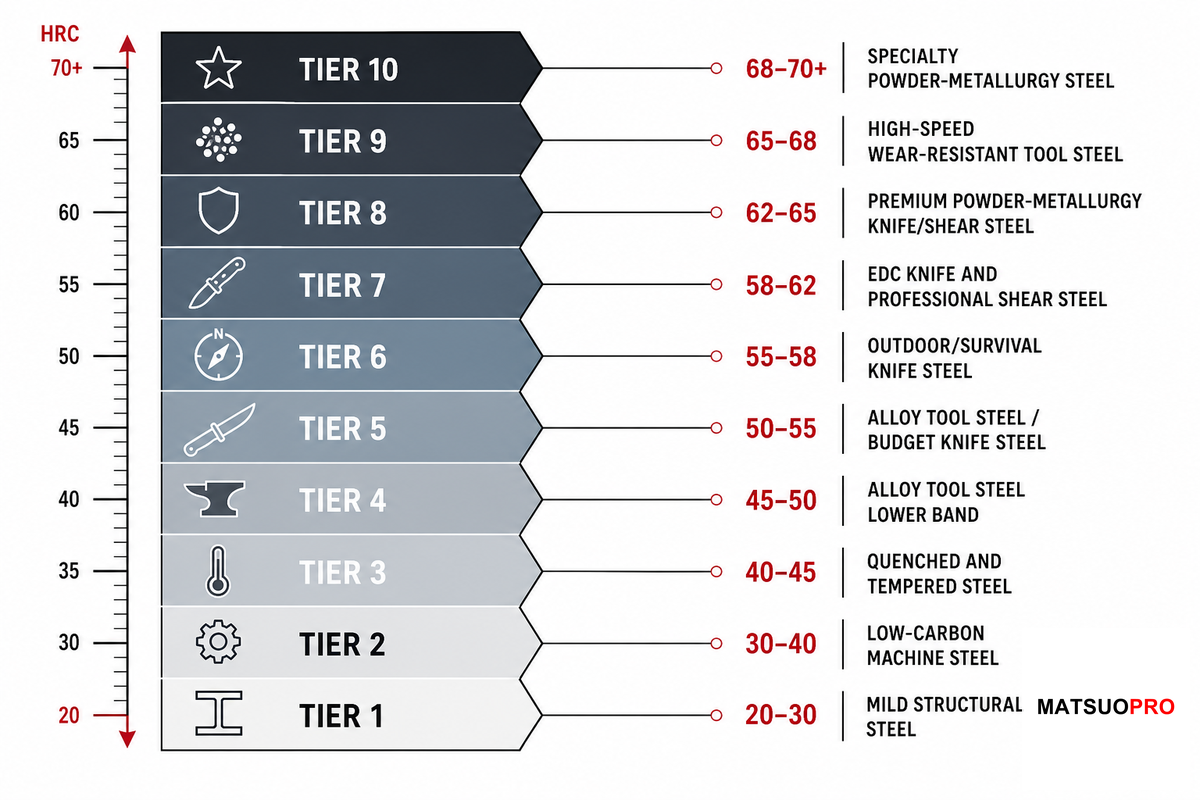
Given that most users only see the HRC range within a relatively narrow 55-65 range printed on a knife box, it’s easy to lose perspective on how wide the entire HRC scale truly is. Below is an example cross-industry reference hardness chart that ranges across many types of materials for which people regularly shop, spanning the full scope the ISO 6508-1 test method is written to cover:
| Tier | HRC Range | Representative Material | Typical Use |
|---|---|---|---|
| 1 | 20–30 | General hot-rolled mild steel | Structural steel, pipe, civil hardware |
| 2 | 30–40 | Low-carbon machine steel | Fasteners, mild shafts, brackets |
| 3 | 40–45 | Medium-carbon quenched & tempered steel | Shafts, gears, machine-tool bases |
| 4 | 45–50 | Alloy tool steel (lower band) | Stamping dies, moulds |
| 5 | 50–55 | Alloy tool steel (upper band) / budget knife steel | Cutting dies, entry-level knives |
| 6 | 55–58 | Outdoor/survival knife steel | Camp knives, axes, prying tools |
| 7 | 58–62 | EDC knife steel & professional shear steel | Pocket knives, hair & grooming shears |
| 8 | 62–65 | Premium PM knife/shear steel | Chef knives, cobalt-line shears |
| 9 | 65–68 | High-speed wear-resistant tool steel | Precision cutting tools, mining-machinery liners |
| 10 | 68–70+ | Specialty powder-metallurgy (PM) steel | Niche collector blades, extreme-wear components |
Once the ladder is presented, two things should become apparent. First, many of the steels currently touted as “high hardness” knife steels – typically in the 58-64 HRC band – actually occupy the mid-range of the hardness spectrum as compared to other steels; the PM steels and wear-resistant tool steels are frequently harder. Second, and most critically in this context, the hardness range of premium kitchen and barber shears-generally in the 58 to 64 HRC range-almost completely coincides with high-end EDC knife steel, and this is the reason the tradeoffs discussed in the following sections apply equally to shears as they do to knives.
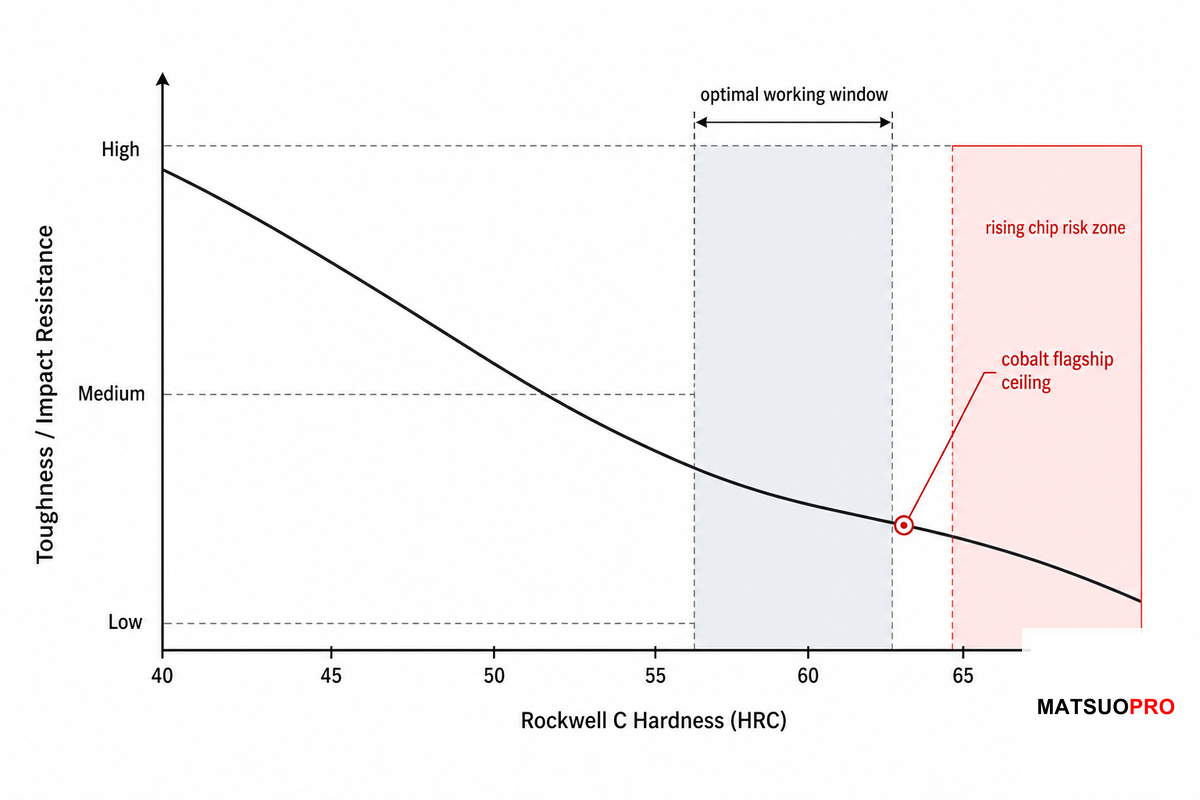
Manufacturers don’t run every blade to the top of the hardness scale because of a well-documented metallurgical trade-off: as Rockwell hardness rises, material toughness — resistance to cracking under shock loading — falls. Laboratory studies of that relationship (such as the Charpy impact test performed on tool steels alongside Rockwell readings) confirm the same principle documented in peer-reviewed hardness-test literature and found in any competent heat-treatment guide.
Push the hardness beyond a certain optimum point for the alloy, and that same phenomenon that resists wear becomes brittleness — the blade chips or cracks rather than bending under impact.
This is why the manufacturers of quality cutting tools discuss a “hardness range” for any steel, rather than just its hardness value. A blade heat-treated to within its steel’s specified range maintains an edge through reasonable wear, while withstanding incidental impacts; take that same steel “a few points too high” and the day-one sharp edge quickly chips from dropping it or twisting it. Simple observation: when a product’s hardness spec sounds suspiciously high relative to similar products and there’s no corresponding discussion of toughness or impact resistance, you’re paying for a trade-off the seller isn’t mentioning. The reason Mackay holds its 440C/VG10/ATS-314 lines to a 58-62 HRC window, and reserves 64 HRC for its cobalt flagship alone, is exactly this trade-off: past roughly 64-65 HRC on a hand-honed convex edge, the chipping risk on an accidental drop rises faster than the edge-life gain is worth for daily salon use.
Wear resistance, and edge retention, both increase with hardness-up to a certain point, at which the relationship inverts: more hardness means only marginally more sharpness and significantly greater risk of cracking.
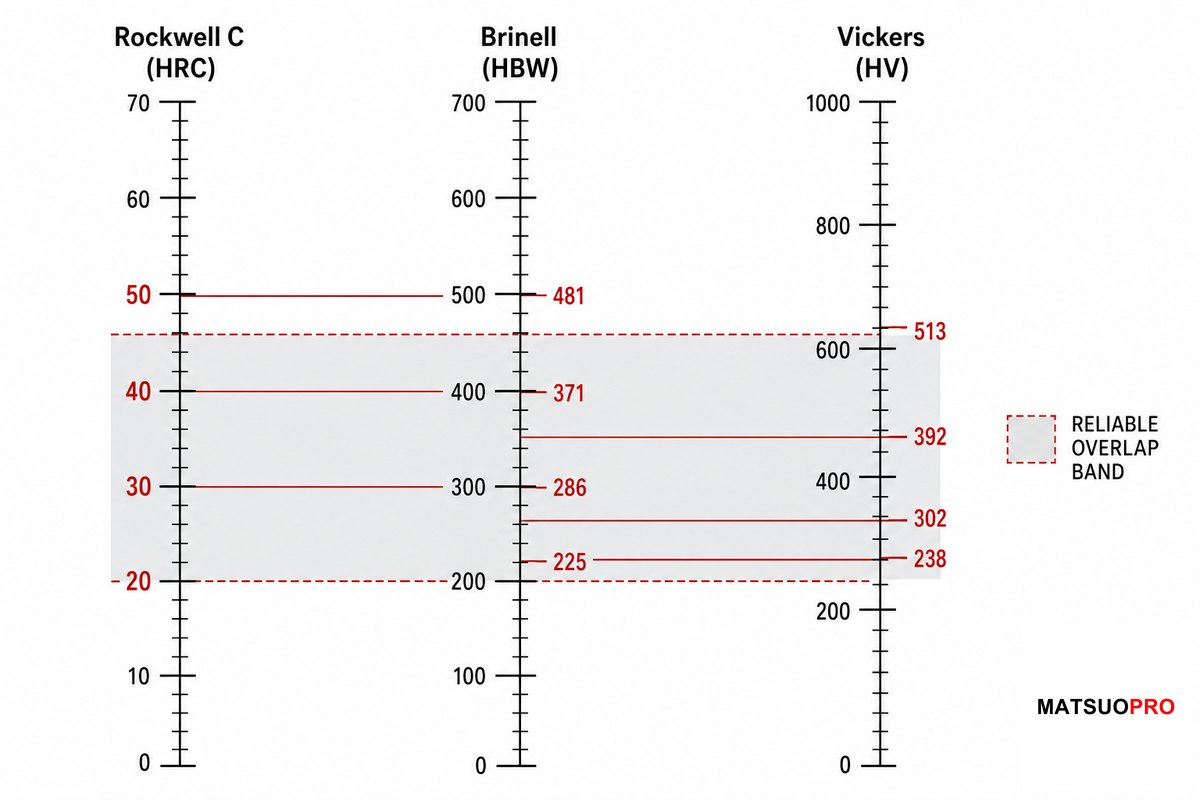
Rockwell C hardness isn’t always listed, however. Foundries and heavier steel products often report Brinell (HBW) instead, and thin materials such as sheets, foils and coatings are frequently measured in Vickers (HV) because its shallow indentation suits those materials better. Rockwell, Brinell, and Vickers all measure the same basic property, resistance to indentation, but with different indenters, loads, and resulting scales, so a conversion reference is needed to translate a reading from one to another.
| Rockwell C (HRC) | Brinell (HBW), approx. | Vickers (HV), approx. |
|---|---|---|
| 20 | ~225 | ~238 |
| 30 | ~286 | ~302 |
| 40 | ~371 | ~392 |
| 50 | ~481 | ~513 |
| 60 | ~overlap limit | ~697 |
For example: if a mill certificate indicates that the metal tested is 250 HBW, this is equivalent to approximately 22-24 HRC, which falls within the optimal range of 20-45 HRC, where the Brinell and Rockwell C conversion figures are considered fairly accurate; those same tables become unreliable for harder or softer materials. ASTM E140’s Standard Tables for Hardness Conversion are presented as an informational aid rather than a substitute for direct testing on the scale a specification actually requires — the same caution federal metrology guidance on Rockwell hardness measurement raises about result variability more broadly.
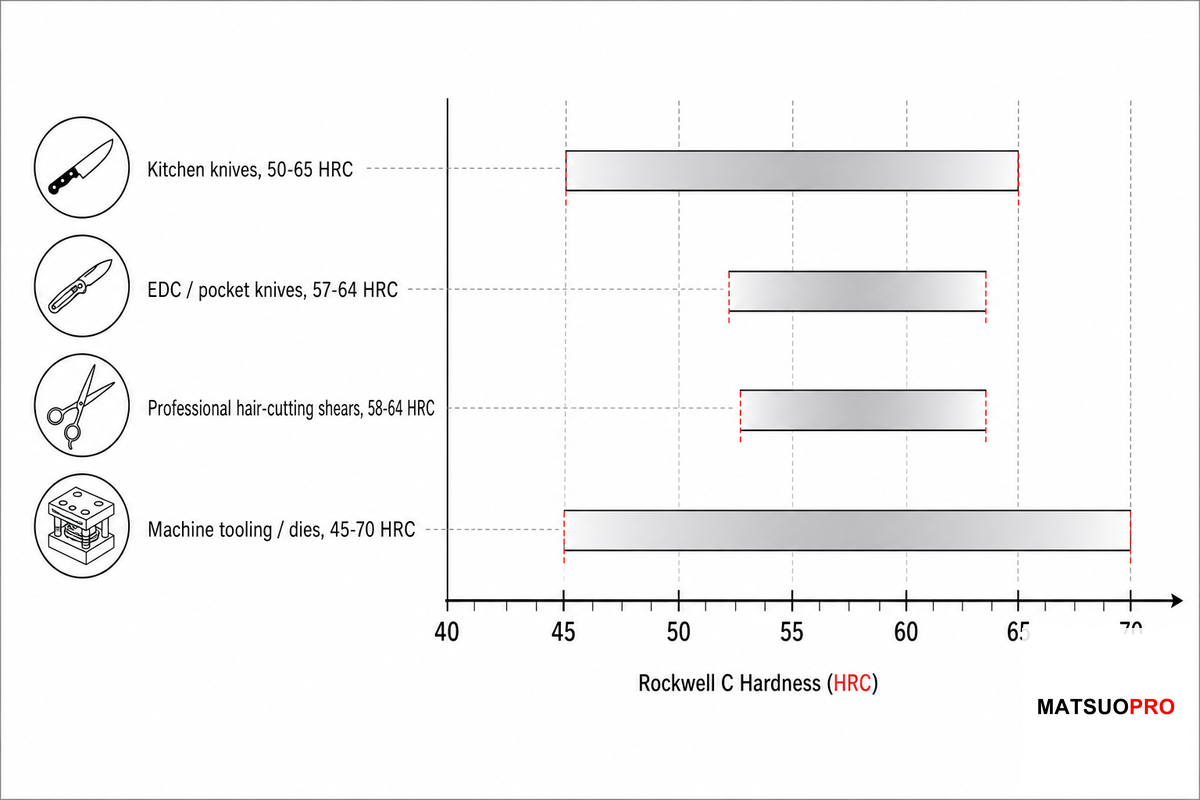
A kitchen knife and a professional hair shear, each rated at 60 HRC on the Rockwell C hardness scale, are offering exactly the same resistance to indentation when the testing apparatus measures it. Knife and shear, however, may feel and act differently when put to use, as the single HRC value is a measurement of hardness rather than a measure of what’s making the metal hard in terms of microstructure.
| Category | Typical HRC | Priority |
|---|---|---|
| Kitchen knives | 50–65 | Thin-angle sharpness, frequent resharpening tolerated |
| EDC / pocket knives | 57–64 | Edge retention balanced against drop resistance |
| Professional hair-cutting shears | 58–64 | Sustained edge across high daily cut counts, hand-honed convex geometry |
| Machine tooling / dies | 45–70 | Wear resistance under repetitive mechanical load, not hand sharpening |
Mackay’s own product line is a good illustration of how a single manufacturer handles this across different grades: their standard professional shear line is heat treated to 58-60 HRC (440C), 60-61 HRC (VG10) and 60-62 HRC (Hitachi ATS-314), with a cobalt-alloy flagship line running as high as 64 HRC for stylists that require the maximum possible edge life and don’t mind having it sharpened with a pro-edge steel or flat bench stone instead of a honing steel. That range of four – public information available, backed by third-party hardness reports if you ask – is deliberately constructed to illustrate that any single “highest HRC possible” figure would be at the expense of the toughness that prevents an individually hand-honed convex edge from chipping in the daily grind of a salon.
What hardness alone doesn’t tell us is the nature of the carbide structure within the steel. Metallurgical analysis of blade steels indicates that vanadium carbides average approximately 2,800 HV on the Vickers hardness scale, chromium carbides 1,500 HV and cementite (iron carbide) 1,000 HV — meaning that two different steels at the identical HRC value may perform with significantly different wear characteristics depending on the specific type of hard carbides embedded within the steel matrix. For example, a plain carbon steel with a relatively coarse carbide structure at a particular HRC may actually have lower effective edge-holding than a superior powder-metallurgy steel that tests several points lower. This is a critical factor that other competitors in the space often hint at, but never fully explain: The HRC number describes the indentation, but not the wear mechanism — the same reason patent literature on cobalt-alloy hardness specifies both a target HRC value and the alloy composition producing it, not the number alone.
“We hear from buyers who assume our cobalt line at 64 HRC is simply ‘better steel’ than our 440C line at 58-60 HRC. It isn’t better — it’s a different tool for a different hand. The grade and the hardness window are chosen together for how the edge will actually be used, not to win a spec-sheet comparison.”
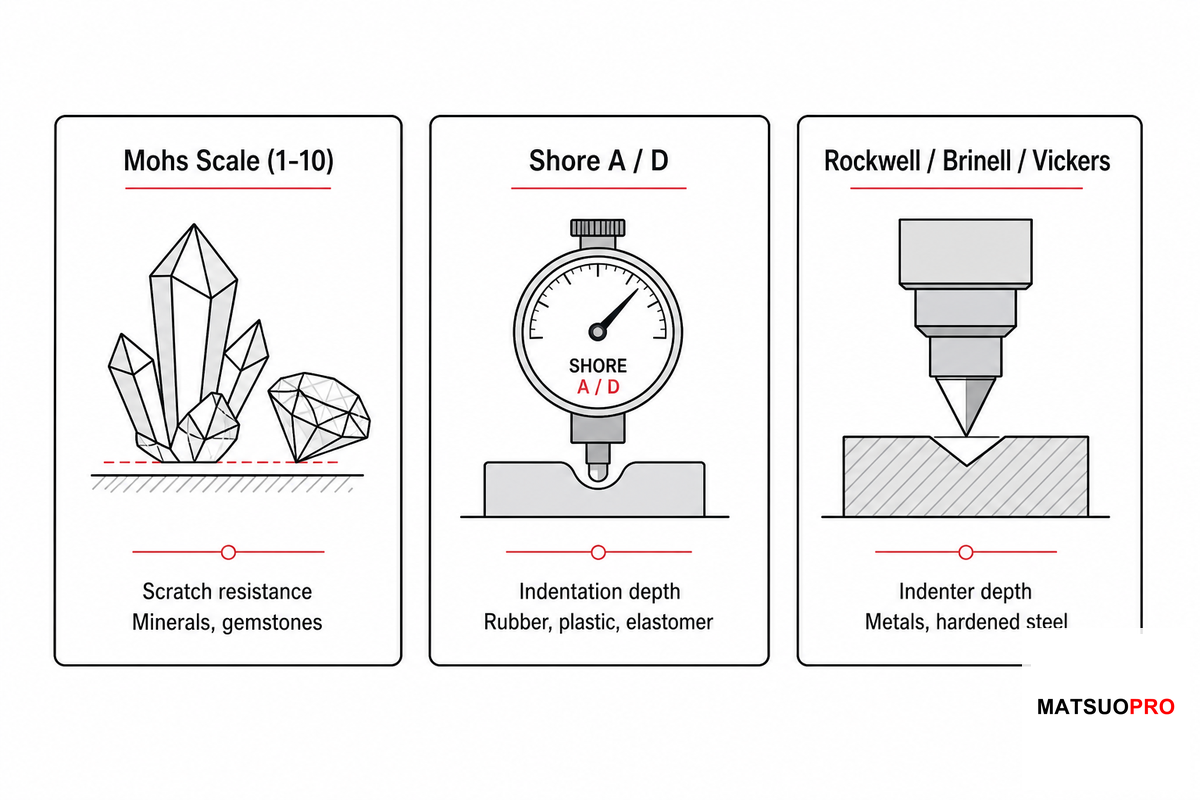
If your search for “hardness scale” yielded results including the Mohs scale or Shore hardness as well as HRC, it’s because these are entirely different indentation-based methods used on different categories of materials — ISO 6508-1 itself only defines scope for metallic materials, not minerals or elastomers.
| Scale | Material Class | Test Principle |
|---|---|---|
| Mohs | Minerals, gemstones | Scratch resistance (10-point comparative scale) |
| Shore A / D | Rubbers, plastics, elastomers | Durometer indentation depth |
| Rockwell / Brinell / Vickers | Metals, hardened steel | Indenter depth or impression area under a fixed load |
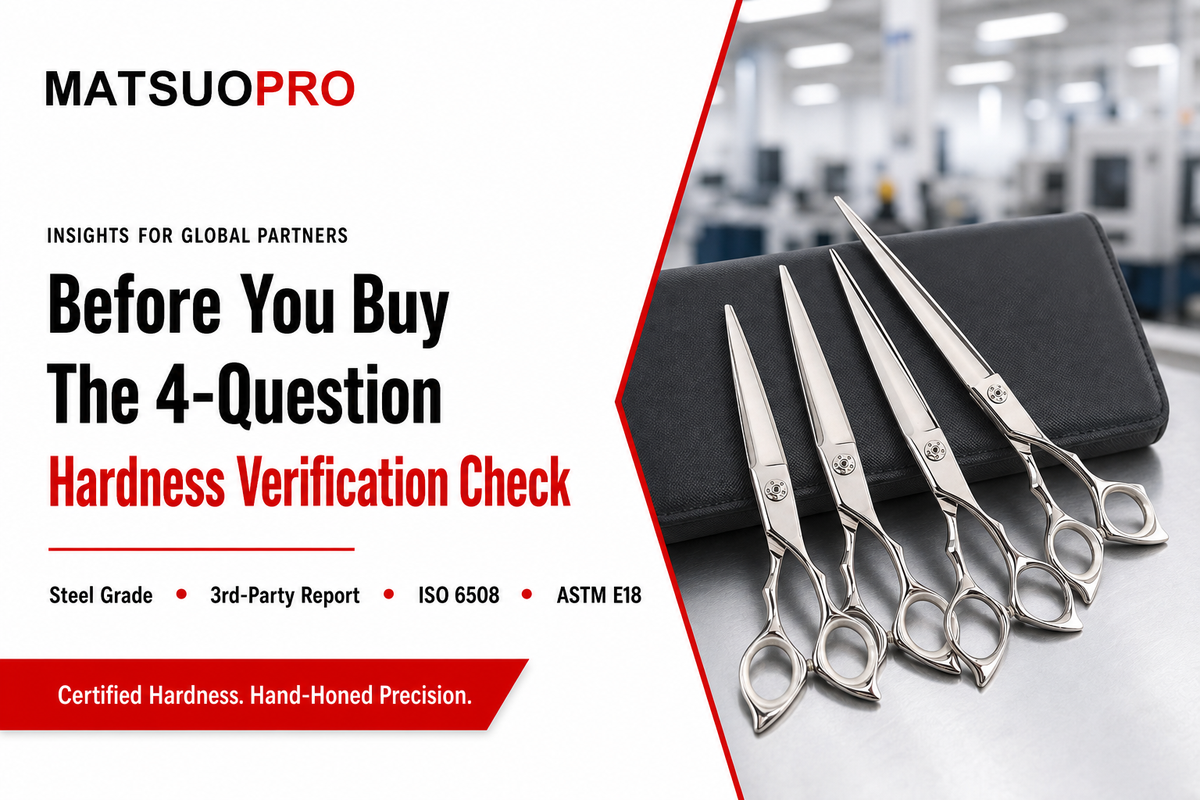
A number listed on a spec sheet is only as valid as the process behind it. Before taking any claim of “X HRC” – whether for a knife, a shear or any other hardened implement – at face value, make it pass the test of these four questions:
Legitimate manufacturers will answer all of these questions immediately and without qualification. Two specific red flags warrant extra scrutiny. One is highly specific, yet seemingly unattributed statistics – some published “hardness charts” may include precise, almost unbelievable percentage figures (such as for “wear rate” or “cost savings”), with no clear reference to an independent testing laboratory or reliable dataset; any such number without a clear link to a reputable lab or established standard is likely marketing. A second red flag is a hardness assertion with no accompanying standard-actual HRC testing should be referenced against a formal standard such as ISO 6508 or ASTM E18, rather than being made without any verifiable context.
For the mechanically minded, there’s a low-tech field check you might know from machine shops decades ago: a graduated hardness-tester file set (these come with files at set hardness steps, often 40, 45, 50, 55, 60, and 65 HRC), you can determine the approximate range of a part’s hardness by running the files over it, from hardest down. The hardest file that marks is a lower-bound, the softest file that skims the surface without biting in is an upper-bound. It’s not a precise measure, but it can give a quick ballpark HRC on the fly.
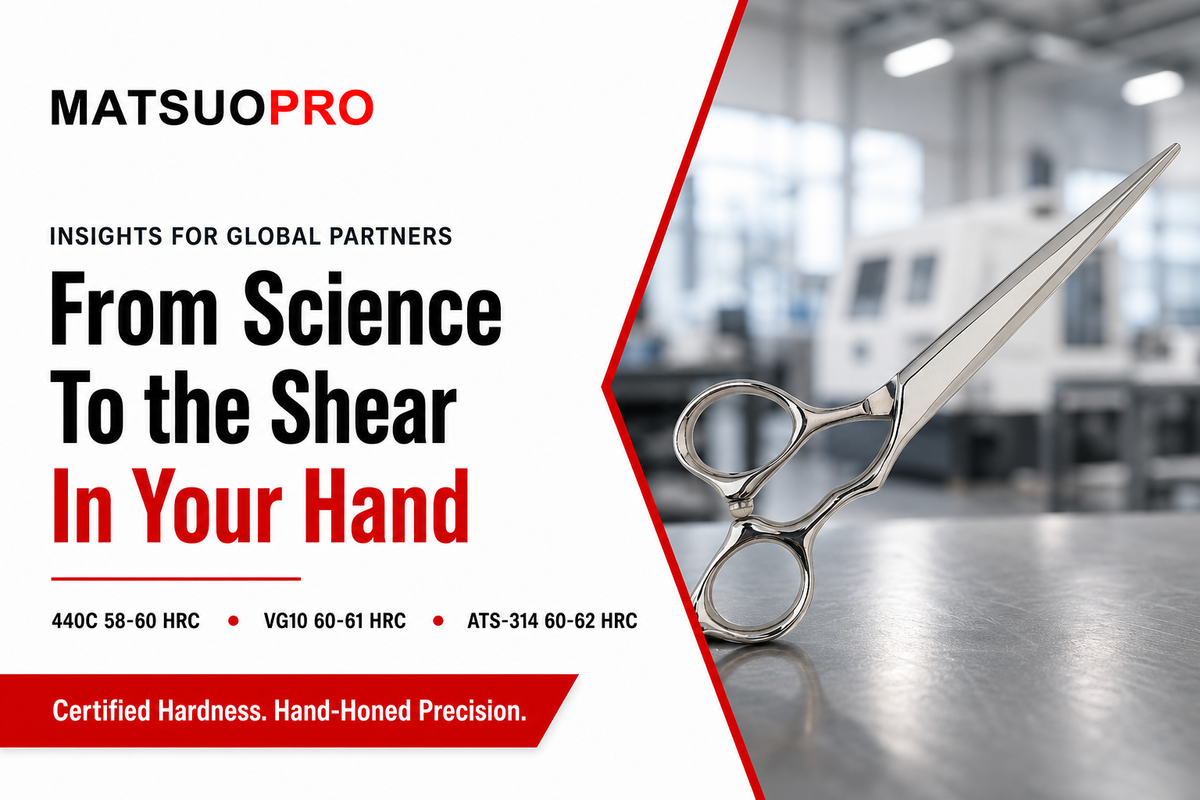
All of the above is true whether you’re talking about scissors, knives or general industrial tooling; the physics don’t care what type of item you’re hardness testing. If you’ve made it this far in the article because you’re choosing among steel grades (440C, VG10, ATS-314, cobalt) and desired hardness levels for professional hair cutting scissors, the decision-level details on what grades excel at what roles and the trade-offs are in Mackay’s full Japanese-steel hardness and grade comparison guide, which is about the buying decision itself; this article’s purpose is to explain the Rockwell hardness scale, not sell you a specific grade of steel.
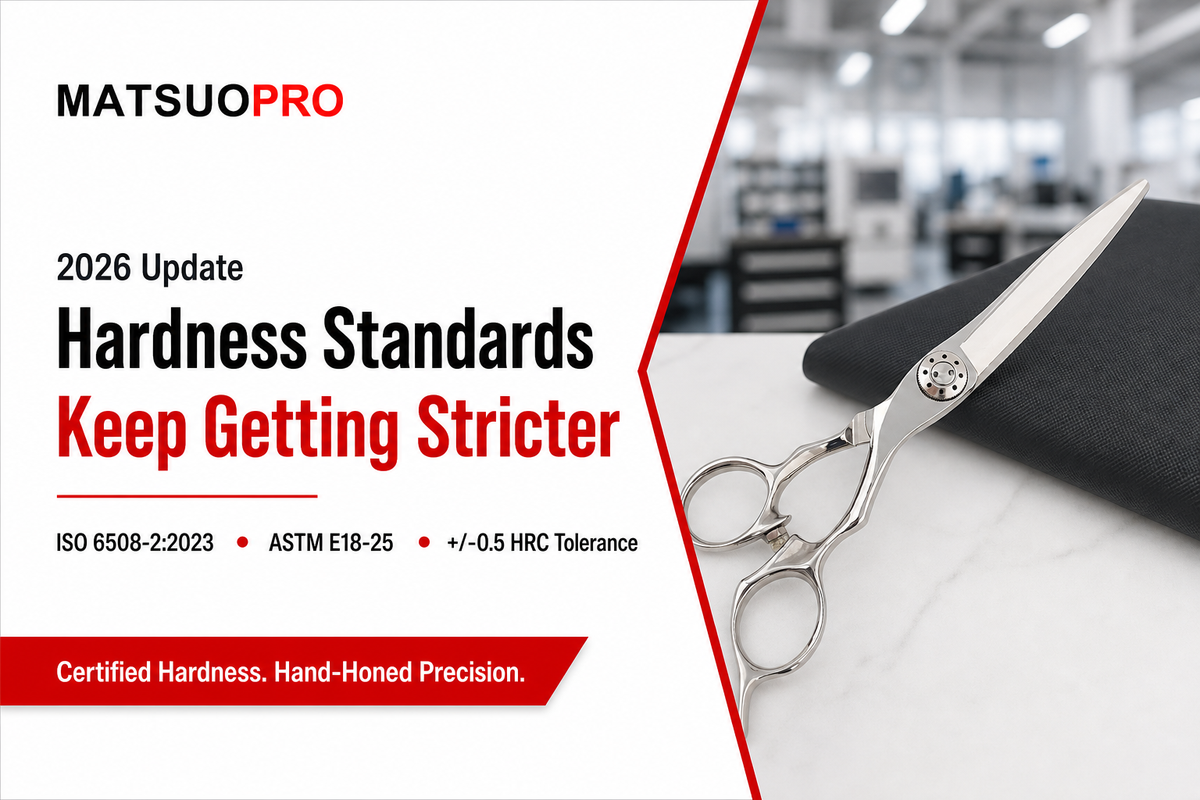
The biggest change in hardness testing right now isn’t the physics, it’s the documentation buyers should start requesting from suppliers. ISO 6508-2, the calibration and verification part of the Rockwell standard, reached its 4th edition in December 2023, tightening calibration requirements for testing machines, and ASTM’s E18 standard has kept its own steady revision pace, with E18-25 now current.
As a buyer or procurement manager, it’s simply worthwhile to ask testing labs which standard edition they used for any hardness report — an older edition isn’t necessarily inaccurate, but it’s a fair question for any professional lab. Mackay tests and certifies its own shear lines against the current ISO 6508-1:2023 and ASTM E18-25 editions, with tolerance held to roughly ±0.5 HRC batch-to-batch on certified equipment — the same standard-currency question applies whether you’re buying a hardness tester, a knife, or a pair of shears.
Beneath that procedural hardening, the market for testing hardware is fairly stable and grows at a pace of just under the overall average (industry analysts place the global hardness-testing-equipment market at around $3-4 billion, with a CAGR in the mid-single digits through the early 2030s, Rockwell being the largest segment of that market)-but that’s not the story here, standards rigor is. The risk for buyers isn’t market size; it’s a supplier quietly citing a superseded standard edition to dodge a stricter calibration requirement.
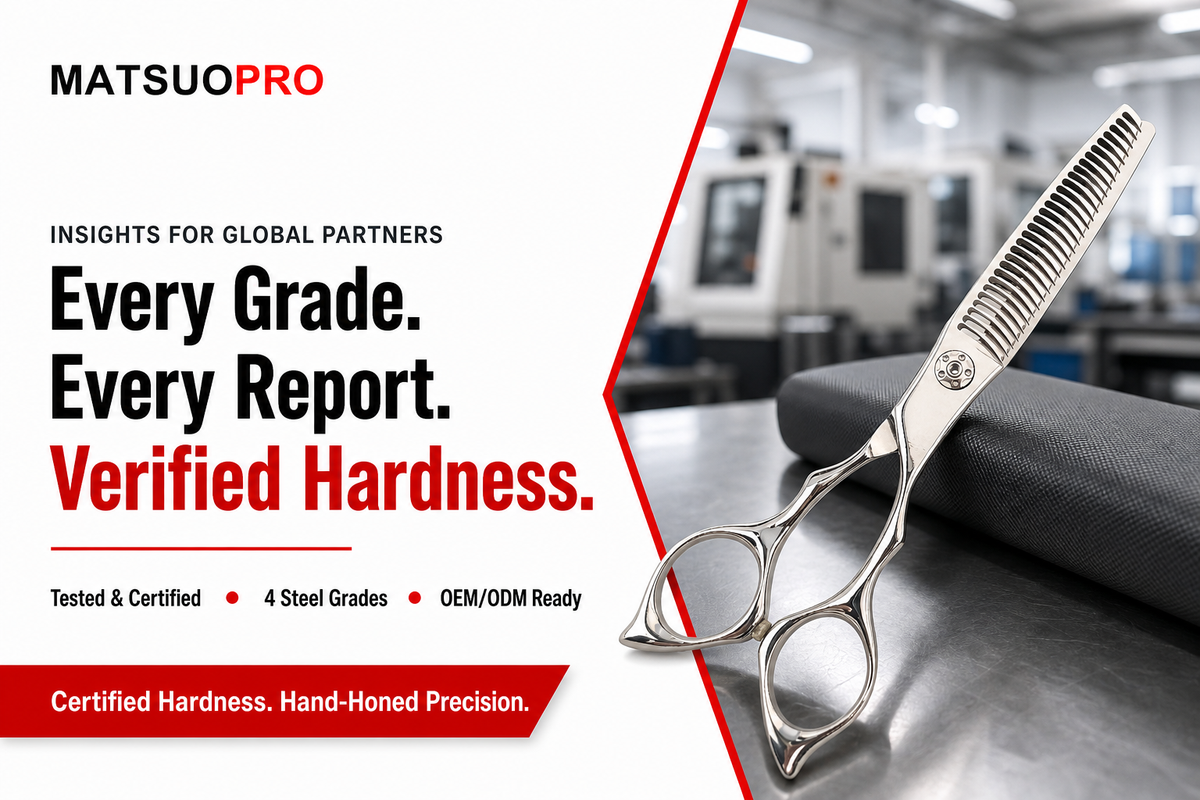
For sourcing hardened steel tools and professional scissors with guaranteed tested hardness, Mackay/MATSUOPRO offers explicit grade and hardness information on all of its scissors.
Request a Wholesale / OEM Quote →
Mackay/MATSUOPRO forges and heat treats professional hair and pet-grooming shears in four steel grades: 440C, VG10, Hitachi ATS-314, and a cobalt alloy line, each heat-treated to a published, tested HRC range rather than an invented number. We wrote this guide because the HRC scale itself gets less truthful explanation online than the tools described using it.
More on our background and manufacturing process is on our About page. Reviewed by the Mackay / MATSUOPRO technical team.
MATSUOPRO is the Mackay Hair Scissors manufacturing brand for professional hairdressing shears, barber scissors, thinning shears, and pet-grooming scissors. We support salons, distributors, academies, grooming brands, and private-label buyers that need factory-direct production with practical material guidance.
Our buying guides are written to help purchasers compare steel grades, handle styles, blade geometry, surface finishes, logo options, packaging, MOQ, and sample validation before placing an OEM or wholesale order. The goal is to make each scissors specification easier to discuss with a real production team.
Factory-direct supply since 2014, with product lines covering professional cutting shears, barber shears, thinning scissors, texturizing scissors, left-handed models, and pet grooming scissors for international B2B customers.
We focus on Japanese 440C, VG10, and ATS-314 steel choices, convex and bevel edge geometry, ergonomic handle balance, tension systems, logo engraving, private-label packaging, and sample-based OEM confirmation.