Get in Touch with Mackayhairscissors Company
We use submitted details to respond to your quote request. Read our Privacy Policy.


mm to inches is the conversion of a millimeter length into inches. To convert millimeters to inches, divide the millimeter value by the exact factor 25.4. To reverse, multiply inches by 25.4. The calculator accepts non-negative decimal lengths in either direction and shows a rounded result with trailing zeros removed. A rounded decimal is a readable approximation, not a new physical measurement.
Millimetre to inch converter
Convert between millimetre and inch. The unit changes; the measured quantity does not.
1 mm = 0.0394 in
When a drawing, listing, or quote needs to be checked, use the original unit beside the converted result. Converting a unit doesn’t define where a tool was measured or what tolerance applies.
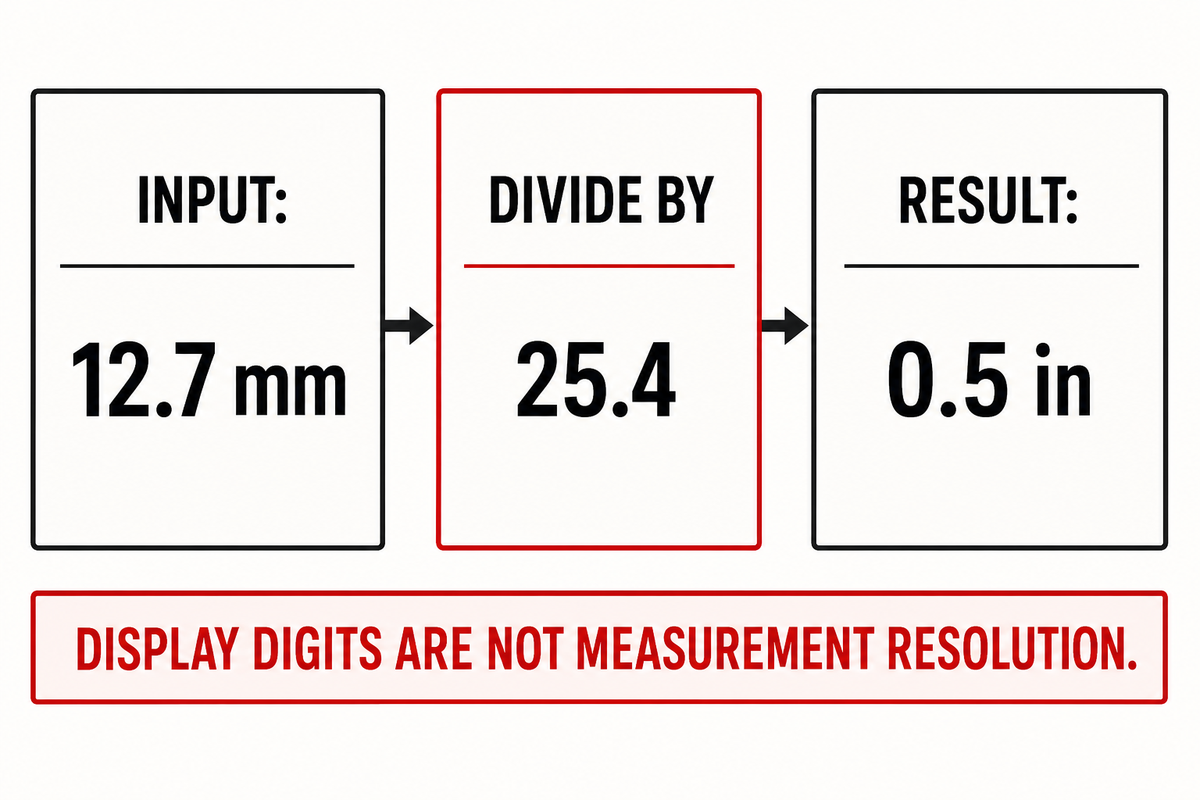
When using an mm to inches calculator, enter the number exactly as it was recorded and select its original unit. Answering a unit-conversion question doesn’t confirm that a rounded screen value is interchangeable with a supplier’s stated dimension.
This online millimeter to inch converter can be used for a single decimal length. An mm to inches conversion begins with the original unit. In the input selector, select millimeters, and in the output selector, select inches. Enter the value without a unit suffix. The same tool converts millimeters to inches and inches to millimeters when you change the selectors. Its exchange button swaps the selected units; check the input again before interpreting the new result.
Enter 1500 rather than 1,500, and use a decimal point rather than a comma. Always enter decimals; if the number is a fraction like 5 1/2, first make the fraction a decimal. A blank or invalid entry produces no numeric length result. An input of zero is acceptable; however, inputting a negative value isn’t. If you think the length response is incorrect, check the selected units and the source notation before changing the input number.
One international inch is exactly 25.4 millimeters, according to NIST’s SI Units: Length. For example, 12.7 mm divided by 25.4 equals 0.5000 in. Enter 12.7 as millimeters; don’t enter 0.5 and assume the original record has been preserved.
The rounded display allows for a comparison of decimal values but can’t provide the resolution of calipers or a ruler or a supplier’s drawing. NIST’s unit-conversion guidance suggests retaining the information and rounding off the final value.
Example: a worksheet lists 38.1 mm. The mathematical output is 1.5000 in. If the worksheet never says which endpoints produced 38.1 mm, the conversion is still correct, while the meaning of that length remains incomplete.
For a 25.4 mm entry, the calculator returns 1 in because 25.4 mm is one international inch exactly. A 25.0 mm entry returns 0.9843 in; those values are close for visual comparison but differ by 0.4 mm, as the NIST length definition makes clear.
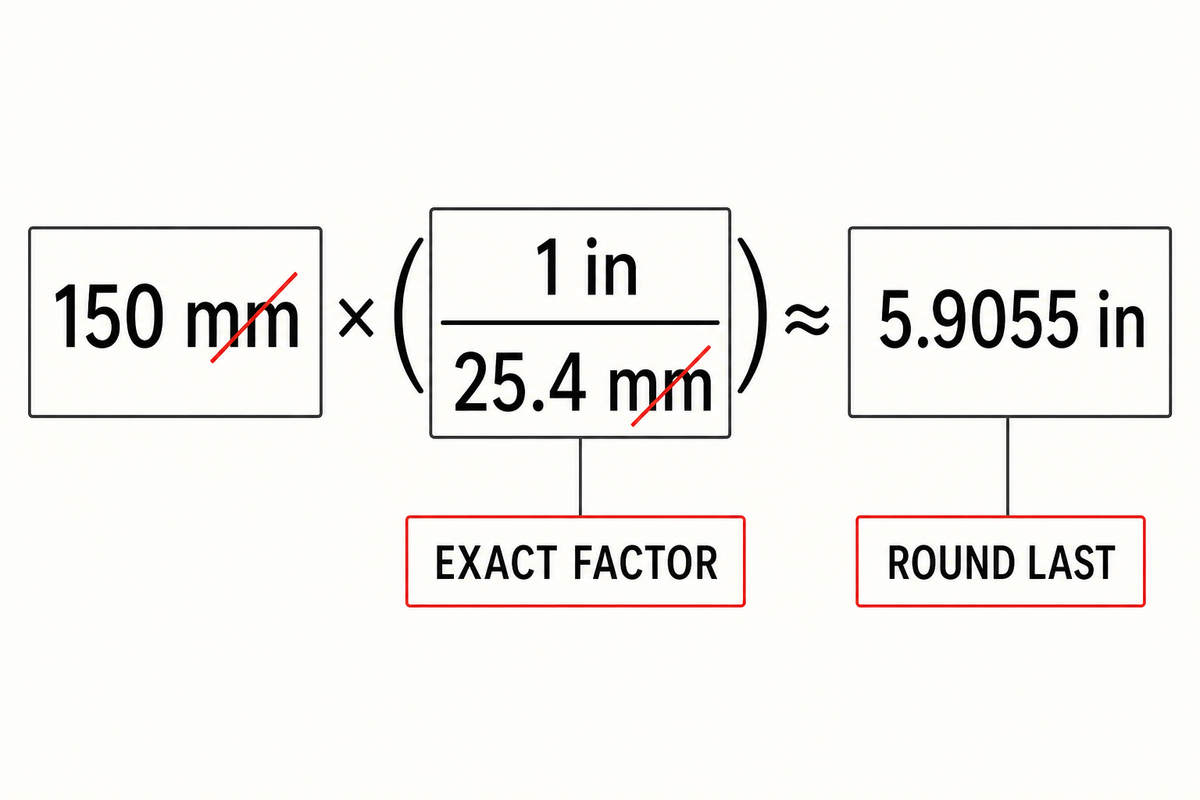
Millimeters convert to inches by division because one international inch contains exactly 25.4 mm. Use the equation inches = millimeters ÷ 25.4, retain all calculation digits, and determine the task-appropriate display precision. The equation is applicable to international inches, not a stated inspection tolerance.
By definition, a factor is fixed and isn’t obtained from a product chart. The National Physical Laboratory GPG80 of the United Kingdom also records the 25.4 mm relationship. That relationship supports the arithmetic; it says nothing about the endpoint of a nominal tool-size label.
Example: 150 ÷ 25.4 = 5.9055118… is written as 5.9055 in. The extra decimals are from the calculation and don’t show that a ruler or a part was measured to four decimal places in inches.
“Only round the final calculated quantity.”
During a millimeter to inch conversion, writing the units through the equation helps catch a reversed factor: 150 mm × (1 in / 25.4 mm). The millimeter units cancel and inches remain. Multiplying 150 by 25.4 instead would produce a larger number with the wrong conversion direction. An engineer checking a mixed-unit worksheet can perform this cancellation check without a remembered decimal multiplier.
Millimeters are part of the metric system. International inches can be found in United States customary measurements and imperial length notation. These systems have other differences, but international inches alone are of concern here. Convert mm to inches with the exact divisor rather than treating an approximate multiplier such as 0.04 as exact. Small rounding discrepancies can accumulate when a given specification is processed in multiple worksheets.
Dividing 150 mm by 25.4 gives 5.9055 in at four decimal places. That decimal is useful for comparison, while the original 150 mm should remain on a specification, a quote, or a measurement note, consistent with NIST’s conversion guidance.
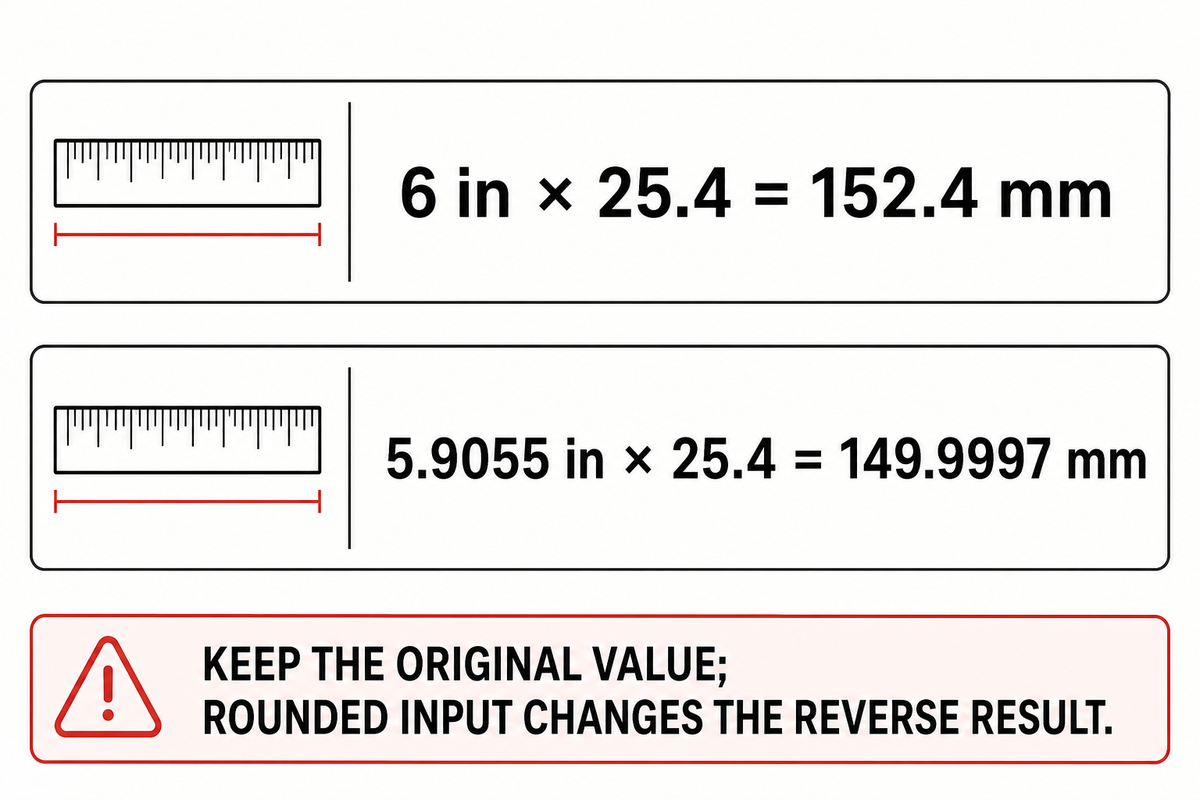
Inches convert to millimeters through multiplication: the inch value is multiplied by the factor 25.4. When checking the backward calculation, don’t use a value that was rounded in the forward conversion. This backward calculation verifies unit math; however, it doesn’t verify whether the nominal size in the catalog describes the length dimension or another dimension.
Example: 6 × 25.4 = 152.4 mm exactly. This statement pertains to arithmetic only. It doesn’t indicate that a “6-inch” shear has a cutting edge of 152.4 mm, because a nominal product label doesn’t indicate the endpoints being measured.
The NIST Guide to SI Appendix B gives conversion-factor context and reinforces a simple practice: calculate first, then round the reported result. Reversing 5.9055 in gives 149.9997 mm because 5.9055 was already rounded; reversing the unrounded quotient gives 150 mm.
An input of 7.0000 in converts to 177.8 mm. An input of 6.0000 in converts to 152.4 mm, but the record still needs a label for the particular length being discussed.
To enter a mixed fraction for an inches to millimeters conversion, divide the fractional numerator by the denominator and add the whole inches. For example, 5 1/2 in becomes 5 + 1 ÷ 2 = 5.5 in, and 5.5 × 25.4 = 139.7 mm. Leave the fraction as it was supplied. Replacing it with a rounded decimal can cause a rounding difference.
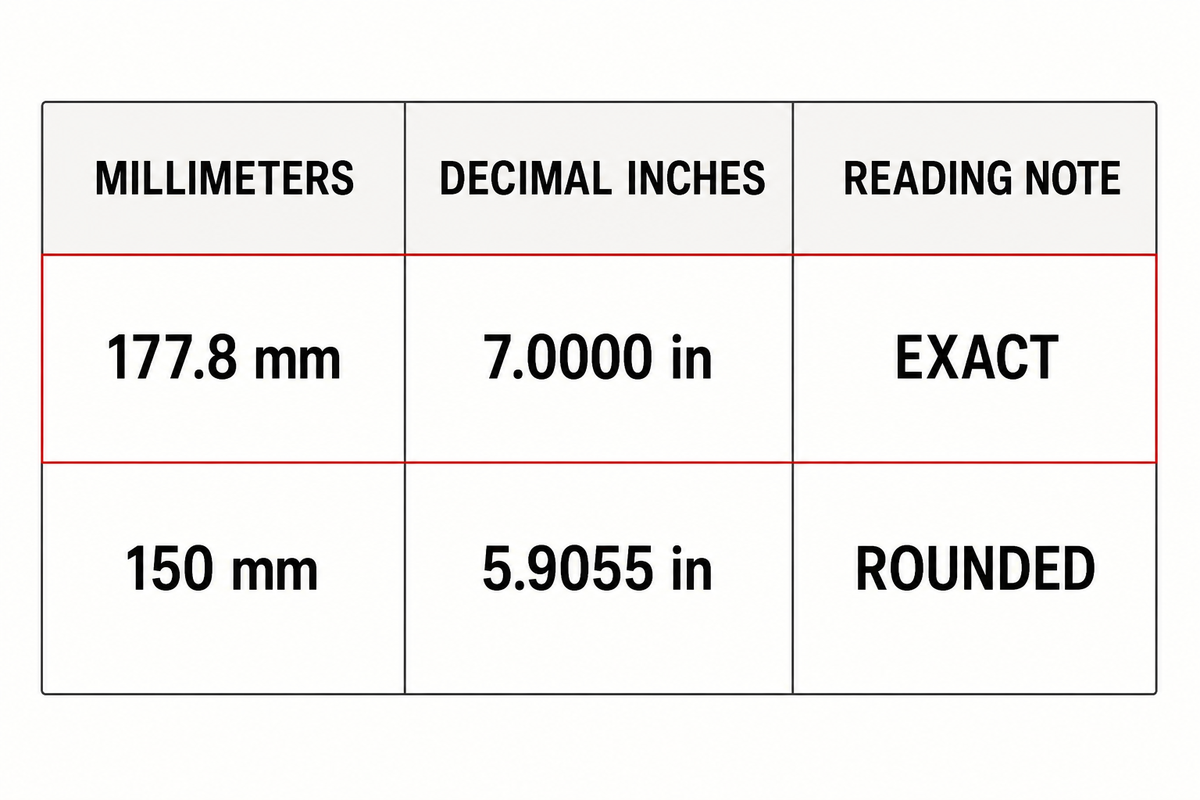
Our mm to inches chart gives common lengths as four-place decimal inch displays derived by dividing each millimeter value by 25.4. It’s a quick comparison table, and isn’t a substitute for the unit, a dimensional drawing, or an agreed upon rounding standard. Values that are considered exact land on the stated inch value.
| Millimeters | Decimal inches | Reading note |
|---|---|---|
| 1 mm | 0.0394 in | rounded |
| 5 mm | 0.1969 in | rounded |
| 10 mm | 0.3937 in | rounded |
| 14 mm | 0.5512 in | rounded |
| 25 mm | 0.9843 in | rounded |
| 25.4 mm | 1.0000 in | exact |
| 50 mm | 1.9685 in | rounded |
| 75 mm | 2.9528 in | rounded |
| 100 mm | 3.9370 in | rounded |
| 114.3 mm | 4.5000 in | exact |
| 127 mm | 5.0000 in | exact |
| 139.7 mm | 5.5000 in | exact |
| 150 mm | 5.9055 in | rounded |
| 152.4 mm | 6.0000 in | exact |
| 165.1 mm | 6.5000 in | exact |
| 177.8 mm | 7.0000 in | exact |
| 200 mm | 7.8740 in | rounded |
| 300 mm | 11.8110 in | rounded |
Millimeters in the left-to-right orientation of the chart are original. The formula is reversed for an inch-first case. The NIST approximate conversion guidance is a reminder that a convenient rounded relationship shouldn’t replace the exact 25.4 factor.
Use the conversion table for quick lookups. Use the inches conversion calculator to determine a value instead of borrowing the closest row. A row marked as “exact” indicates equal mathematical values; it doesn’t confirm that a manufactured part or a handwritten reading matches the row. Accurate math starts with accurate transcription, so double check the placement of the decimal point before copying a chart value into an order.
Chart entry 177.8 mm equals 7.0000 in exactly, while 150 mm displays as 5.9055 in. The table shows arithmetic relationships, and neither row includes a product tolerance or a physical measurement method. Keep the source unit visible beside either result when the table is copied into a working note, following NIST conversion guidance.
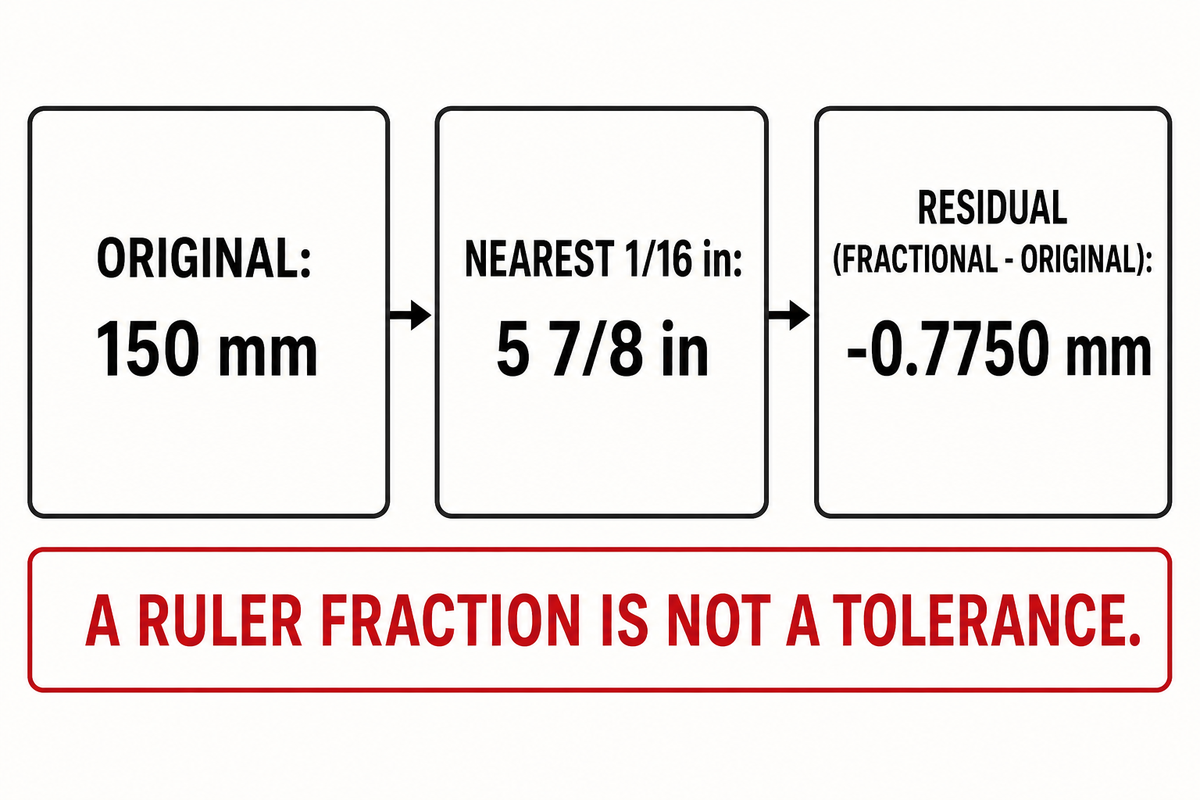
To express millimeters as a ruler fraction, determine the decimal inches, round to the nearest declared increment, like 1/16, and determine the signed residual in millimeters. A nearby fraction is a display choice, not an exact equivalence and not an allowed manufacturing tolerance.
Each 1/16 in mark equals 1.5875 mm. The table below uses one fixed rule: nearest fraction = round((mm ÷ 25.4) × 16) ÷ 16; residual = fractional inches × 25.4 − original mm. Negative residuals mean the fractional display is shorter than the original millimeter value. The NIST rounding guidance supports rounding only after the calculation.
| Original | Decimal inches | Nearest 1/16 in | Residual in mm |
|---|---|---|---|
| 1 mm | 0.0394 | 1/16 | +0.5875 |
| 5 mm | 0.1969 | 3/16 | −0.2375 |
| 10 mm | 0.3937 | 3/8 | −0.4750 |
| 14 mm | 0.5512 | 9/16 | +0.2875 |
| 25 mm | 0.9843 | 1 | +0.4000 |
| 50 mm | 1.9685 | 1 15/16 | −0.7875 |
| 100 mm | 3.9370 | 3 15/16 | +0.0125 |
| 150 mm | 5.9055 | 5 7/8 | −0.7750 |
| 200 mm | 7.8740 | 7 7/8 | +0.0250 |
Calculate 10 mm as 0.3937 in before looking at a ruler. On a ruler marked in sixteenths, the nearest mark is 3/8 in, which converts back to 9.525 mm; the displayed mark is therefore 0.475 mm shorter. State both forms when that difference matters.
A ruler graduated to eighths can’t show all sixteenths in this table. Before choosing a denominator, examine the graduations. Describe the fractional inch as approximate. If someone asks if a sample has passed, the residual column can’t say anything: it indicates how much the chosen mark shifted the value. A sample is assessed against its specified limits using the agreed measurement method.
Nearest-sixteenth notation turns 150 mm into 5 7/8 in with a −0.7750 mm residual. That signed value makes the approximation visible and keeps a ruler mark separate from the original 150 mm measurement. It’s a ruler-display choice, never a substitute for a source tolerance or an acceptance limit, as NIST rounding guidance supports.
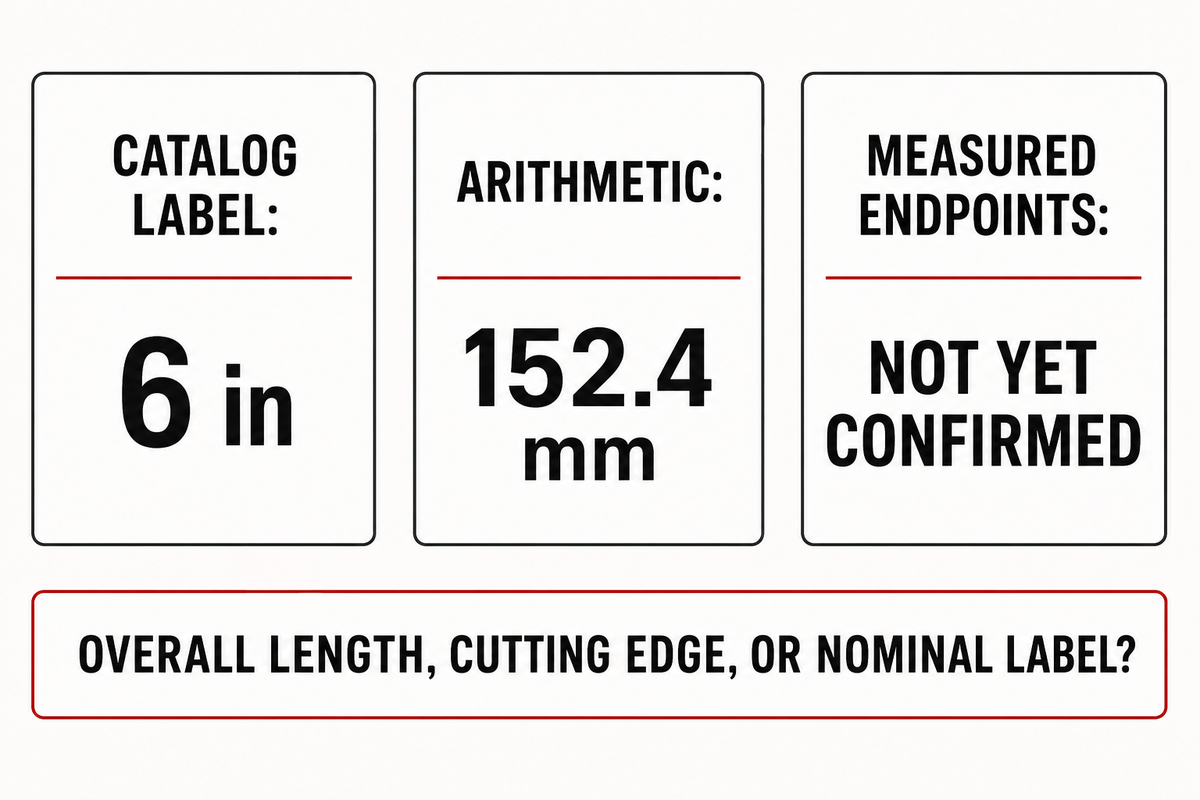
One hundred fifty millimeters converts to 5.9055 inches, and its nearest 1/16-inch display is 5 7/8 inches with a −0.7750 mm residual. Neither of the two values shows that a nominal 6-inch shear has a 150 mm length or a cutting edge of 152.4 mm; the endpoints must be defined.
A catalog size would be useful in comparing families of products when buying hair-cutting tools. However, the label alone doesn’t say whether the quoted length is the overall hair-cutting tool length, cutting edge, blade section, or another stated dimension. So browse through the current hair-cutting shear specifications after converting, and use the listing’s definition instead of a universal definition.
Example: a buyer sees “6 in” in a draft note. The arithmetic conversion is 152.4 mm. Before treating that as a procurement dimension, the buyer asks: “Does 6 in mean overall length, a cutting dimension, or a nominal catalog label?” The answer requires the specific product record.
Use a shear size configuration finder for fit or technique context, and compare 7-inch barber shear options as named product categories. Those links don’t turn a conversion result into an inspection measurement.
The International Vocabulary of Metrology defines a measurand as the quantity intended to be measured; its VIM entry 2.3 explains why the object and conditions matter. Before conversion arithmetic is performed, the intended physical quantity may not have been specified.
Specifying 150 mm gives 5.9055 in, while 6 in equals 152.4 mm. The 2.4 mm difference is arithmetic, not a verdict on a shear’s size, fit, blade, overall length, or production acceptance. The JCGM VIM definition of a measurand keeps the intended quantity in view.
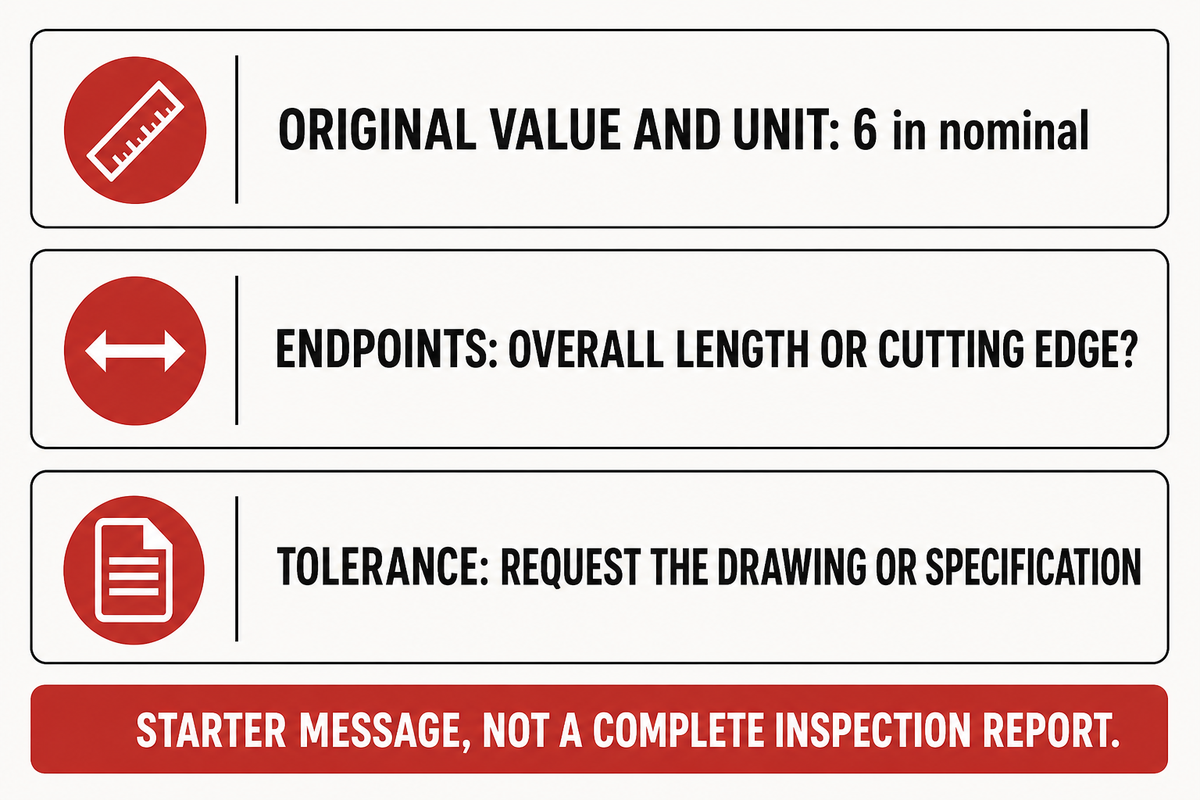
Start a constructive handoff with the original number and unit, the exact endpoints, and the tolerance or source record. These three fields are an informal opening message to a quote or clarification request; they don’t constitute a complete inspection report. If the purpose is acceptance work, add the instrument, the methodology, the conditions, the uncertainty, and the acceptance requirements.
For the decision matrix, the separation of calculations from physical conclusions is easily established. For an ordinary comparison, where the uncertainty of the measurement is considered negligible for the purpose, a single value may be sufficient; the JCGM VIM 2.9 gives a broader interpretation of a measurement result than a single number.
On engineering drawings, copy the dimension’s identifier and the applicable revision with the original value. A tolerance defines the allowed range of variation in a specification; measurement uncertainty describes the level of uncertainty associated with a measurement result. Distinguish these from rounding residuals. A purchasing team may only need clarification of a catalog label, while an inspection team requires detail on the method and specification to evaluate the actual sample. The same converter can support both teams without having to choose either one.
Use this three-field handoff as a brief request for clarification before a quote. It preserves what the buyer saw, asks what the dimension spans, and requests the source behind any tolerance. It doesn’t provide a drawing, an inspection plan, or agreed-upon acceptance criteria.
| Field | Filled starter-message example |
|---|---|
| Original value and unit | “6 in nominal” in a fictional draft request; arithmetic equivalent: 152.4 mm. |
| Exact endpoints | “Please state whether this is overall length, cutting edge, or another defined span.” |
| Tolerance and source | “Please provide the applicable tolerance and the drawing or specification reference.” |
| Measurement type | Use it for | Do not infer | What to retain |
|---|---|---|---|
| Original input | starting conversion | endpoint definition | number + unit |
| Exact calculation | unit relationship | instrument precision | 25.4 factor |
| Four-place display | readable comparison | extra measurement accuracy | rounding note |
| Nearest 1/16 in | ruler reference | tolerance | signed residual |
| Nominal size label | catalog comparison | measured endpoint | listing source |
| Overall length | defined product check | cutting edge length | two endpoints |
| Cutting edge | defined edge check | overall length | edge endpoints |
| Tolerance or uncertainty | inspection context | fraction residual | source + method |
| Acceptance result | agreed inspection | catalog suitability | criteria + record |
Keep 150 mm beside 5.9055 in, name the measured endpoints, and ask for the source tolerance before a conversion is used in a quote or inspection discussion.
Example: “Please quote a 6 in nominal shear. Please confirm whether this specifies the overall length, state the endpoints, retain the original unit, and provide the applicable tolerance or drawing.” This is a request for a quote and not acceptance criteria.
During controlled inspection, follow the specified method and conditions. NIST TN 1297 Appendix D4 explains why a method-defined result needs its method identified; it doesn’t require laboratory paperwork for every everyday ruler check.
Nominal notation of 6 in converts to 152.4 mm arithmetically, but the handoff must still identify the measured quantity. For other purchasing questions, check the professional hair cutting scissors guide or confirm the dimension in your quote. Controlled work should also identify the measurement method, as discussed in NIST TN 1297 Appendix D4.
MM to inches questions typically concern near, though not precisely, equal values. Use the 25.4 mm international-inch factor in the calculation, and say whether a decimal or fractional result was rounded. The answers that follow will separate conversion arithmetic from the decisions related to product fit, inspection and tolerance.
No. Fourteen millimeters is approximately 0.5512 inches when divided by 25.4, whereas one inch is exactly 25.4 mm. The lengths differ by 11.4 mm. When checking a specification, keep the original dimension and the calculated result side by side. Rounding the result doesn’t make the two sizes interchangeable.
No. Five millimeters is approximately 0.1969 in, while 1/4 in equals 6.35 mm. The difference is 1.35 mm. Nearby ruler marks can hide that gap, so use the original units and exact factor before deciding whether the difference is acceptable for the specific drawing or item.
One millimeter is approximately 0.03937 inches because 1 divided by 25.4 is equal to 0.039370… . The decimal goes on further than what’s shown here. Use the full factor while calculating and round the final answer; a real ruler has its own resolution limit which is independent of the mathematical conversion.
No. Twenty-five millimeters is approximately 0.9843 in and is 0.4 mm shorter than one inch, which equals exactly 25.4 mm. Keep the millimeter entry on a technical drawing so that a convenient fraction doesn’t silently replace the original stated dimension.
Four decimal places keep the inch result readable, with trailing zeros removed. That display doesn’t improve the accuracy of the original observation. Very small nonzero results use six significant digits. For an order or inspection record, keep the supplier’s original unit and its stated tolerance. If a drawing gives its own rounding rule, use that rule. Ruler fractions add a separate approximation: for 150 mm, the nearest 1/16 in is 5 7/8 in and represents −0.7750 mm on conversion back.
By definition of the international inch, 25.4 mm is exact and 1 mm is approximately 0.03937 in. The NIST length definition supports the factor; the intended measurement still needs its own description.
MATSUOPRO is the Mackay Hair Scissors manufacturing brand for professional hairdressing shears, barber scissors, thinning shears, and pet-grooming scissors. We support salons, distributors, academies, grooming brands, and private-label buyers that need factory-direct production with practical material guidance.
Our buying guides are written to help purchasers compare steel grades, handle styles, blade geometry, surface finishes, logo options, packaging, MOQ, and sample validation before placing an OEM or wholesale order. The goal is to make each scissors specification easier to discuss with a real production team.
Factory-direct supply since 2014, with product lines covering professional cutting shears, barber shears, thinning scissors, texturizing scissors, left-handed models, and pet grooming scissors for international B2B customers.
We focus on Japanese 440C, VG10, and ATS-314 steel choices, convex and bevel edge geometry, ergonomic handle balance, tension systems, logo engraving, private-label packaging, and sample-based OEM confirmation.